
Price Reduction





Address
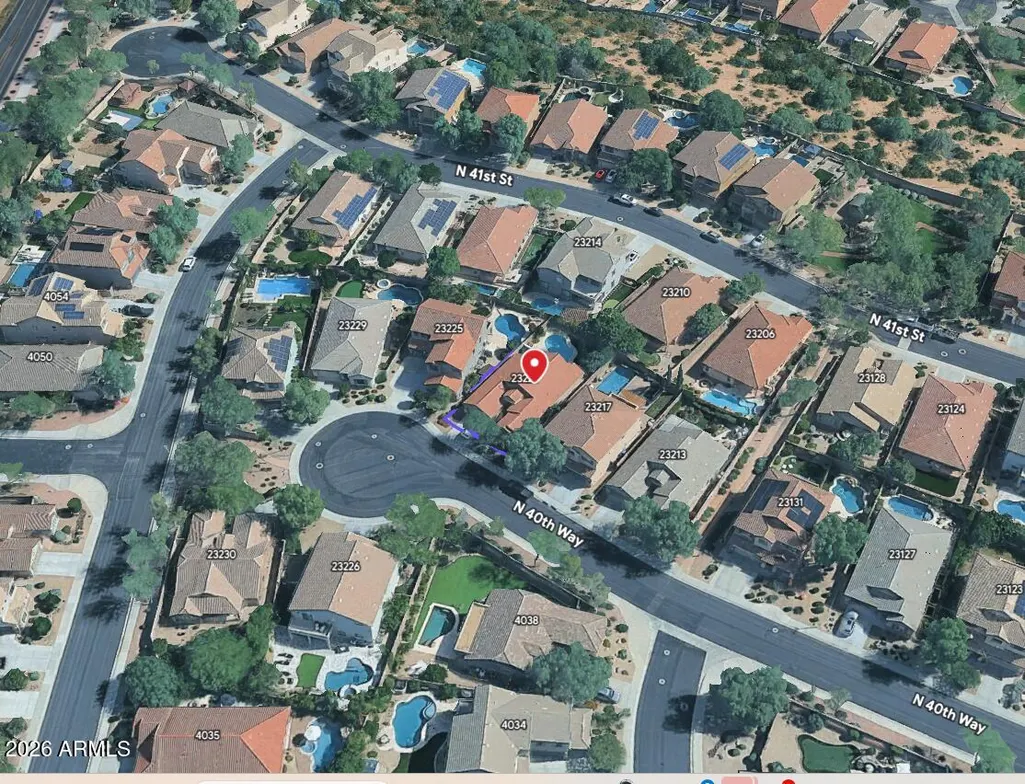
23221 N 40th Way, Phoenix, AZ
Price
$ 820,000
Property Attributes
- MLS#7076582
- TypeSingle Family
- Listing Status Active
- CountyMARICOPA
- CityPhoenix
- NeighborhoodDESERT RIDGE SUPER BLOCK 7 NORTH PARCEL 6 7 8 REPL
- Zip85050
- StyleContemporary
- Year Built2010
- Taxes$ 4659
- Price$ 820,000
- Bedrooms3
- Full Bathrooms2
- Half Bathrooms0
- Sqr Footage2157
- Lot Size0.15 Acres
Data Source:
Arizona Regional MLS (ARMLSN)
Property Description
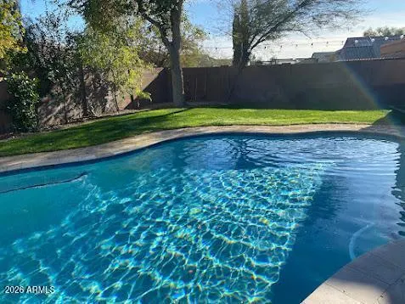
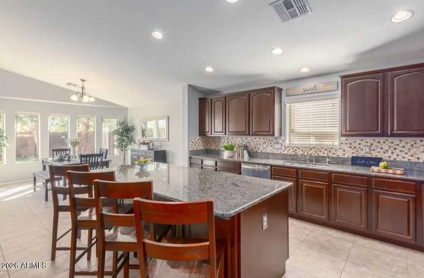
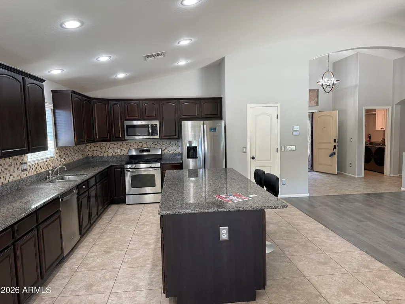
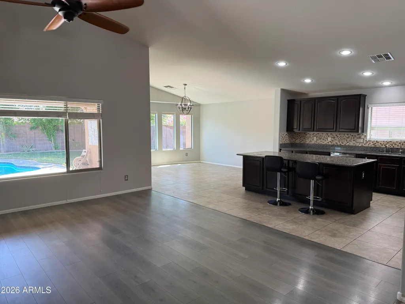
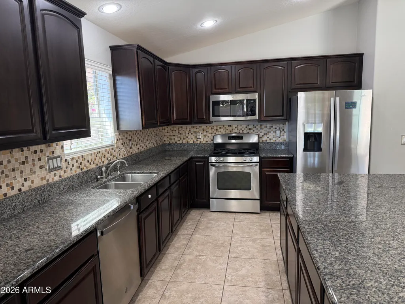
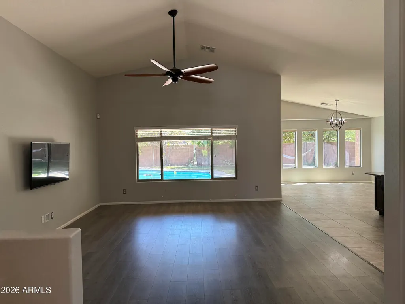
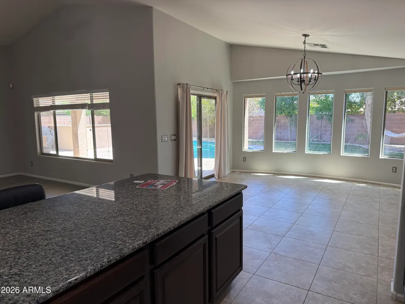
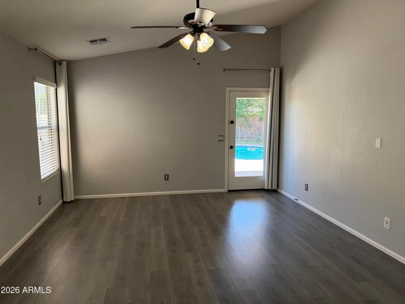
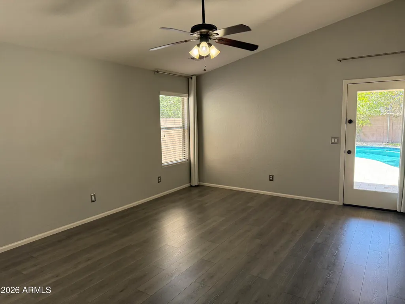
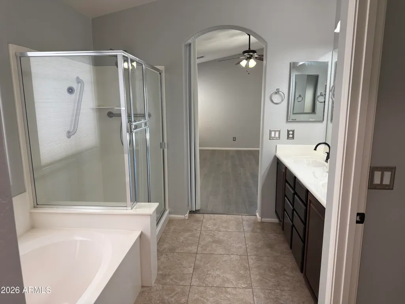
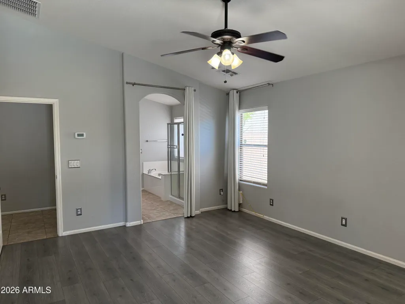
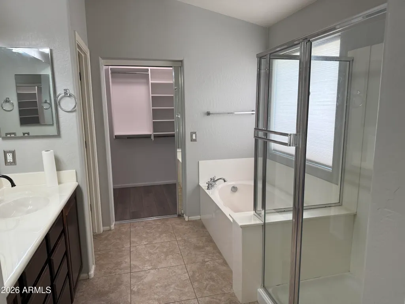
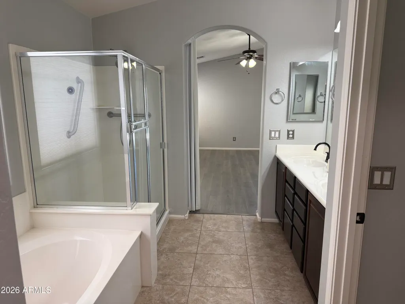
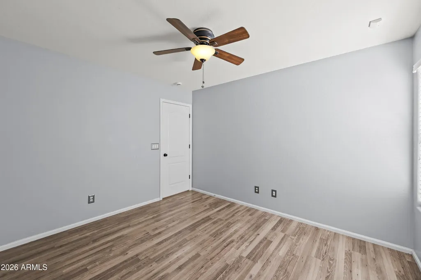
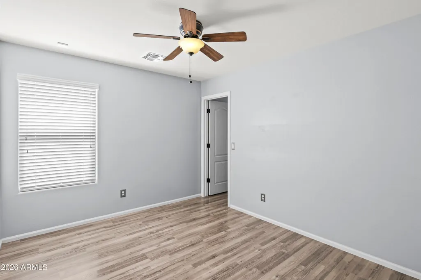
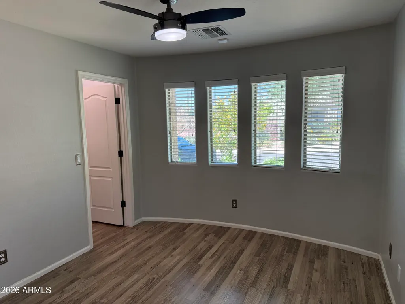
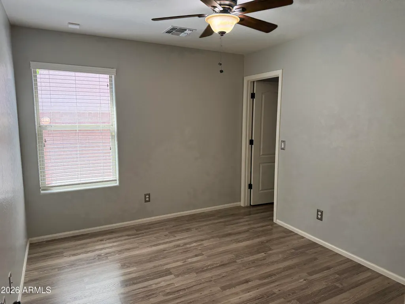
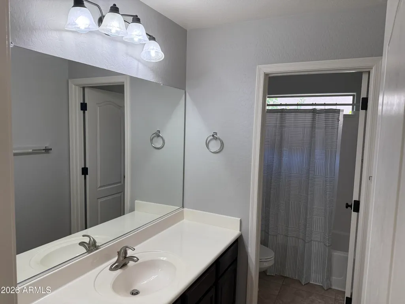
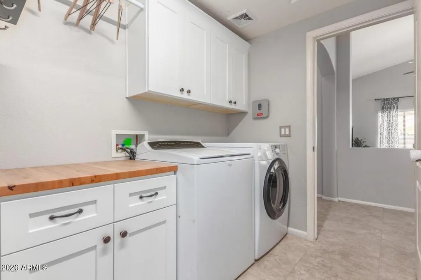
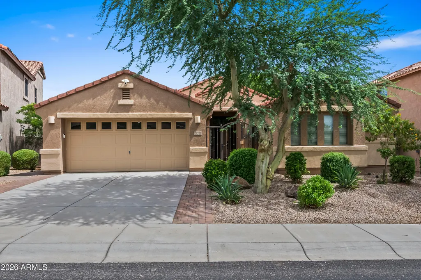
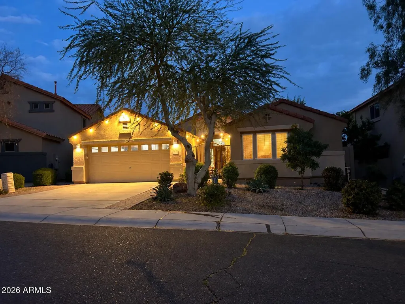
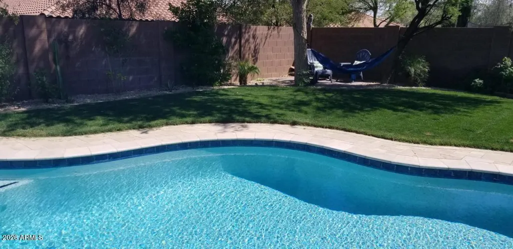
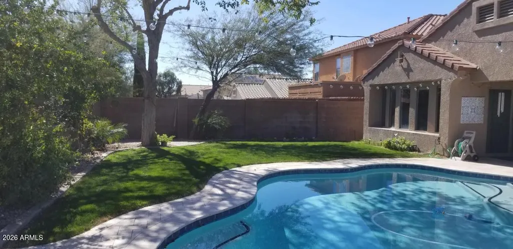
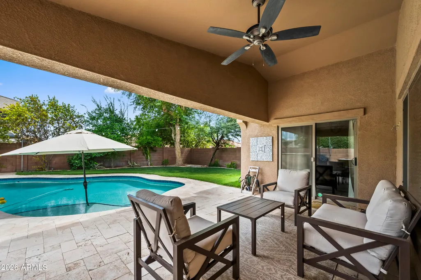
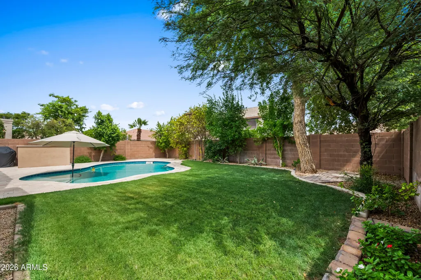
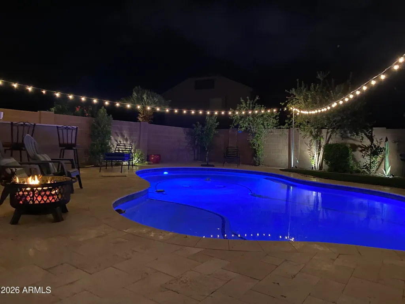
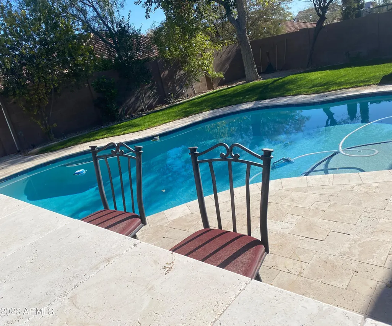
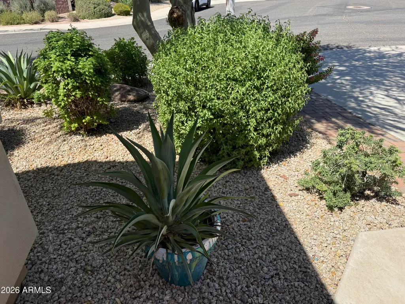
This attractive 3 bed, 2 bath, plus den has it all! No carpet, tile and wood-look laminate throughout, wood blinds, bedrooms are split, and each has a walk-in closet. Primary bedroom has its own door out to the pool/patio area. Kitchen includes S/S appliances, gas stove-top, pantry, granite counter tops, and plenty of cabinets for storage. All this & impressive 16-foot vaulted ceilings and an open, welcoming layout. The private backyard offers a travertine pool deck, a sparkling pool, natural grass lawn, covered patio and plenty of shade trees. Added features include a gated courtyard entry situated on a quiet cul-de-sac lot w/minimal traffic. 3-zone HVAC system, enabling selective heating/cooling of occupied areas. Tech enthusiasts will value the fiber internet connection, wired network and smart-home capabilities. Door locks, thermostats, pool lighting, irrigation, garage door, and Ring cameras can all be controlled via mobile devise or Alexis. Nearby walking/bike paths, Desert Ridge Marketplace, shops and restaurants are all nearby. Easy access to the 101 is a plus! Home is vacant and can be shown anytime! Refrigerator, washer, and dryer convey!"
| Elementary School | Middle School | High School |
|---|---|---|
| Desert Trails Elementary School | Explorer Middle School | Pinnacle High School |
| Price History | |
|---|---|
| 9/7/2026 | Listed $829,000 |
| 9/21/2026 | 2$820,000 |
General Features
| Sewer | Public Sewer |
|---|---|
| Heating | Natural Gas |
| Cooling | Central Air,Ceiling Fan(s),See Remarks |
| Possession | Close Of Escrow |
| Roof | Tile |
| HOA Fee | 230.0 |
| Garage Spaces | 2.0 |
| Association Fee Includes | Maintenance Grounds |
| Architectural Style | Contemporary |
| Pool Features | Variable Speed Pump,Outdoor |
| Construction Materials | Stucco,Wood Frame,Painted |
| Year Built | 2010 |
| Township | 4N |
| Property Subtype | Single Family Residence |
| Tax Year | 2025 |
| Ownership | Fee Simple |
| Community Features | Biking/Walking Path |
| Assoc Fee Paid Per | Quarterly |
| County | Maricopa |
| New Construction | No |
| Property Type | Residential |
| HOA | Yes |
| Attached Garage | No |
| Subdivision Name | DESERT RIDGE SUPER BLOCK 7 NORTH PARCEL 6 7 8 REPL |
| Total Rooms | 6 |
| Special Listing Conditions | Owner/Agent |
| Status | Active |
| High School | Pinnacle High School |
| City | Phoenix |
| Disclosures | Agency Discl Req,Seller Discl Avail |
| Association Name | Desert Ridge |
| High School District | Paradise Valley Unified District |
| Open Parking Spaces | 2.0 |
| Lot Size Units | Square Feet |
| Lot Size Square Feet | 6648.0 |
| Carport Spaces | 0.0 |
| Carport Y/N | No |
| Spa Features | None |
| Elementary School | Desert Trails Elementary School |
| Property Attached Y/N | No |
| Land Lease Y/N | No |
| Tax Annual Amount | 4659.0 |
| Home Warranty Y/N | No |
| Current Financing | Conventional,Non Assumable |
| Middle/Junior High School | Explorer Middle School |
| Lease Renewal Y/N | No |
| Lease Considered Y/N | No |
| Rent Control Y/N | No |
| AssociationName2 | Desert Ridge |
| Builder Name | D.R. Horton |
| Standard Status | Active |
| Occupancy Type | Vacant |
| Elementary School District | Paradise Valley Unified District |
| Tax Lot | 62 |
| MobileHomeRemainsYN | No |
| New Financing: Conventional | True |
| Senior Community | No |
| New Financing: FHA | True |
| Ttl Monthly Fee Equiv | 126.67 |
| New Financing Cash | True |
| New Financing: VA | True |
Interior Features
| Interior Amenities | Walk-in Pantry,High Speed Internet,Smart Home,Granite Counters,Double Vanity,Eat-in Kitchen,9+ Flat Ceilings,No Interior Steps,Vaulted Ceiling(s),Kitchen Island,Pantry,Full Bth Master Bdrm,Separate S |
|---|---|
| Flooring | Vinyl,Stone |
| Total Stories | 1 |
| Air Conditioning Y/N | Yes |
| Heating Y/N | Yes |
| Window Features | Screens,Low-Emissivity Windows,Dual Pane |
| Fireplace Y/N | No |
| Total Bedrooms | 3 |
| LivingAreaSource | Assessor |
| Total Baths | 2 |
| Bedrooms Possible | 4 |
| Other_sp_Rooms_co_Family_sp_Room | True |
| Built-in Microwave | True |
| Kitchen Island | True |
| Pantry | True |
| Reverse Osmosis | True |
| Walk-in Pantry | True |
Exterior Features
| Fencing | Block |
|---|---|
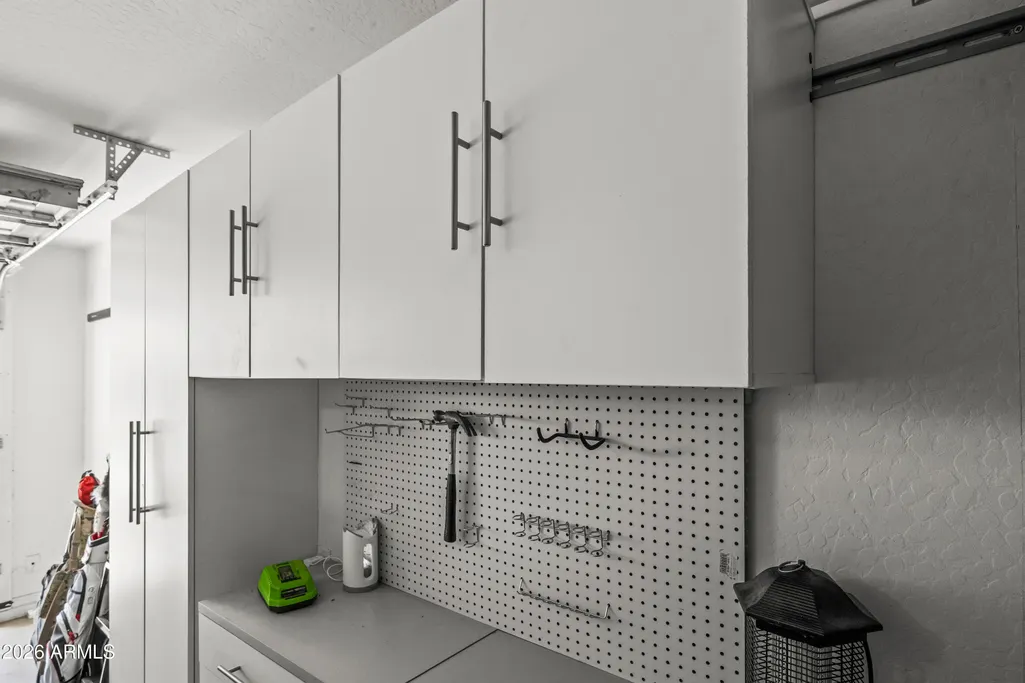
| Parking Features | Garage Door Opener,Direct Access,Attch'd Gar Cabinets |
| Lot Features | Sprinklers In Rear,Desert Front,Cul-De-Sac,Gravel/Stone Front,Grass Back,Auto Timer H2O Front,Auto Timer H2O Back,Irrigation Front,Irrigation Back |
| Water Source | Public |
| Lot Size Area | 6648.0 |
| Spa | No |
| Lot Size Acres | 0.15 |
| Lot Size Source | Assessor |
| Waterfront Y/N | No |
| Covered Spaces | 2.0 |
| Crops Included Y/N | No |
| Horse Y/N | No |
| Irrigation Water Rights Y/N | No |
Amenities
- Foreclosure
- Views
- Short Sale
- New Construction
- Adult 55+
- Lease To Own
- No HOA Fees
- Furnished
- Primary On Main
- Air Conditioning
- Seller Finance
- Green
- Fixer Upper
- Horse
- Golf
- Fireplace
- Deck
- Garage
- Basement
- Pool
Property vs Single Family Average in 85050
Price
Taxes
Year Built
Visits
 © 2026 Arizona Regional Multiple Listing Service, Inc. All rights reserved. All information should be verified by the recipient and none is guaranteed as accurate by ARMLS. Information deemed to be reliable but not guaranteed. Listing broker has attempted to offer accurate data, but buyers are advised to confirm all items. Only IDX residential listings are displayed on this site. The information being provided is for consumers' personal, non-commercial use and may not be used for any purpose
