
Price Reduction











Address
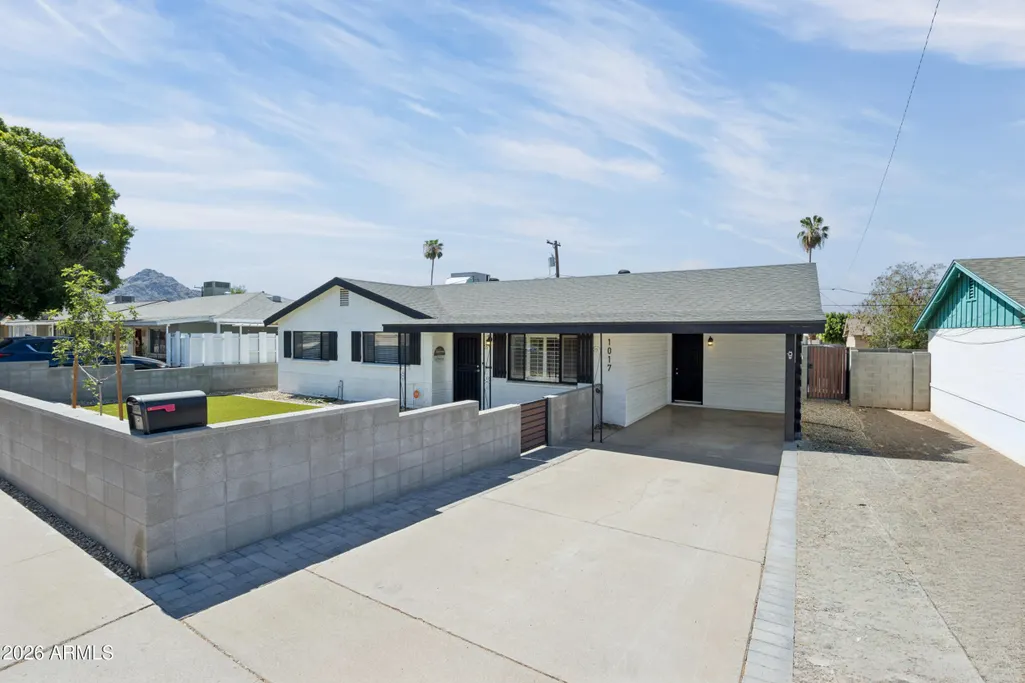
1017 E El Caminito Drive, Phoenix, AZ
Price
$ 529,900
Property Attributes
- MLS#7069477
- TypeSingle Family
- Listing Status Active
- CountyMARICOPA
- CityPhoenix
- NeighborhoodNEW NORTHTOWN 2
- Zip85020
- StyleResidential
- Year Built1959
- Taxes$ 1474
- Price$ 529,900
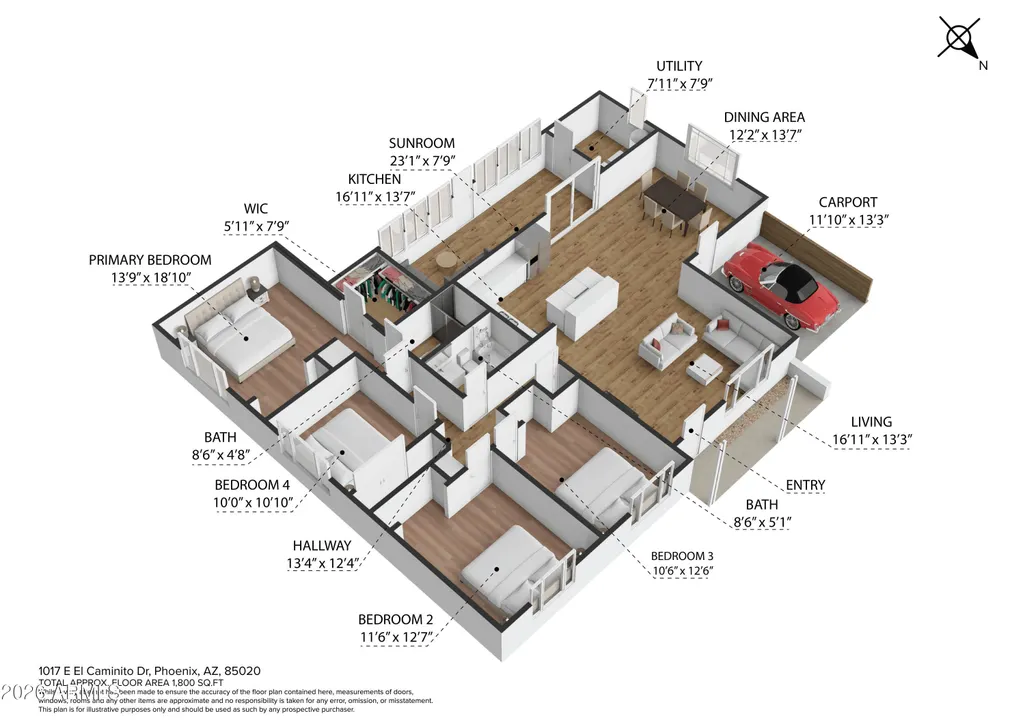
- Bedrooms4
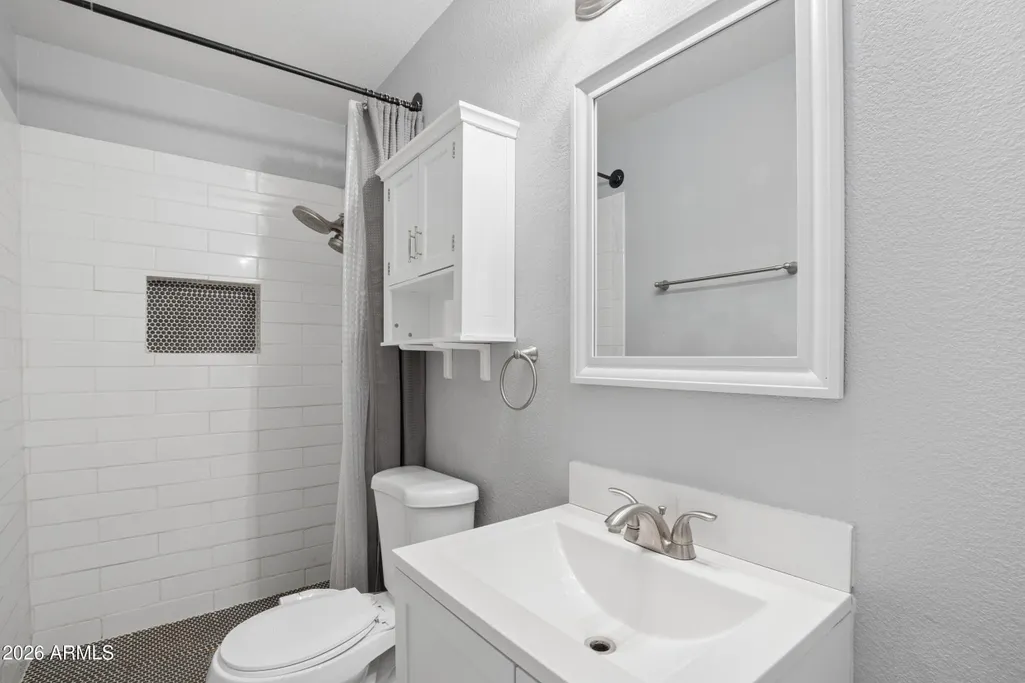
- Full Bathrooms2
- Half Bathrooms0
- Sqr Footage1838
- Lot Size0.14 Acres
Data Source:
Arizona Regional MLS (ARMLSN)
Property Description
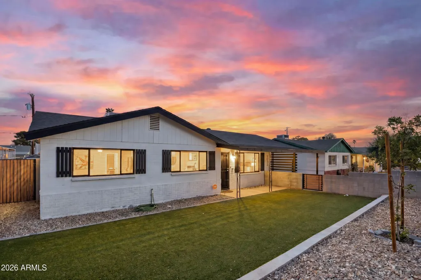
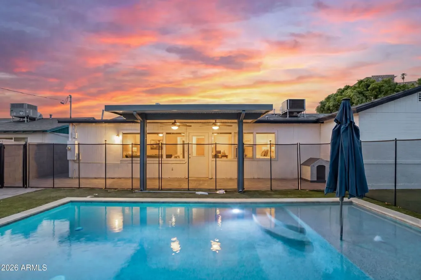
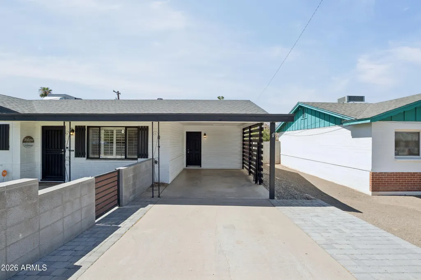
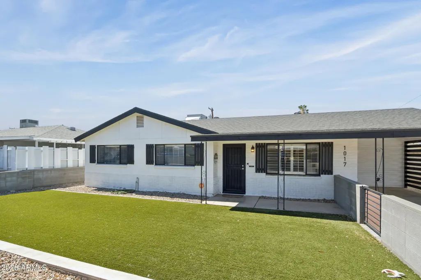
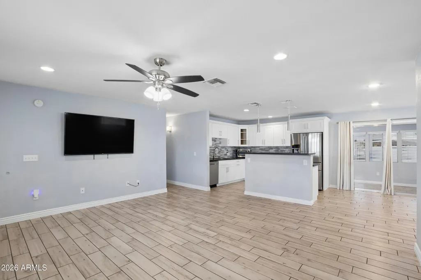
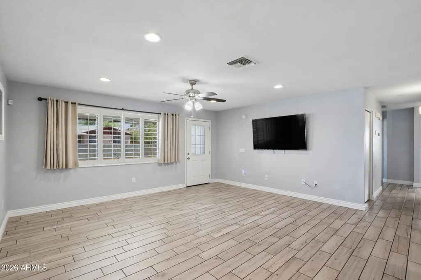
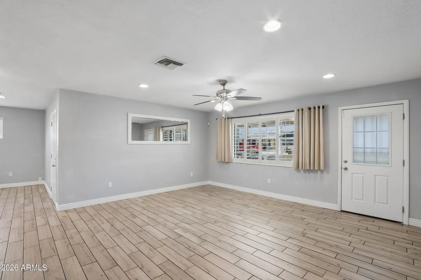
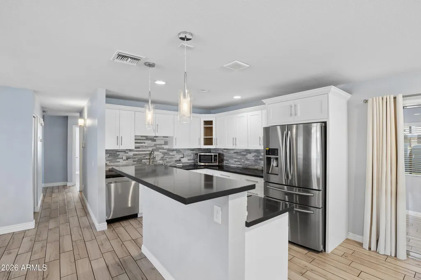
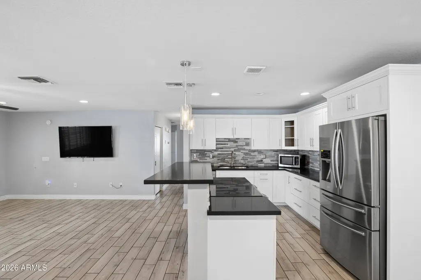
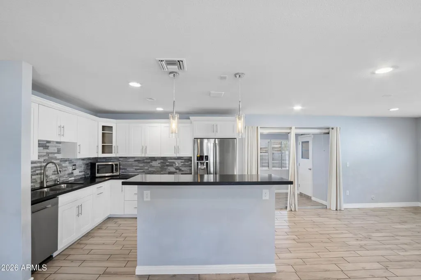
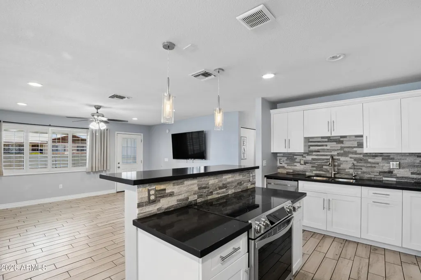
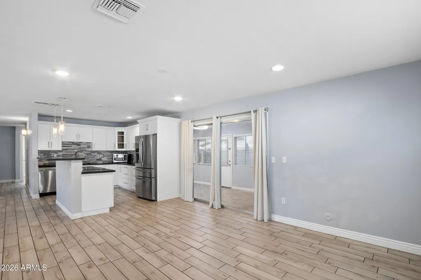
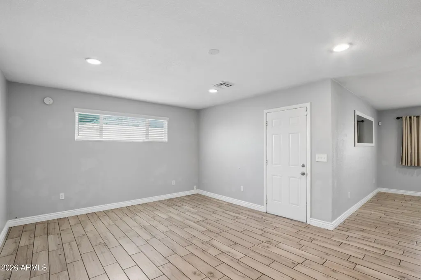
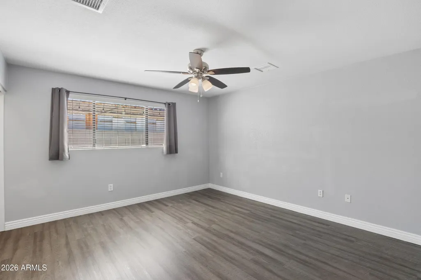
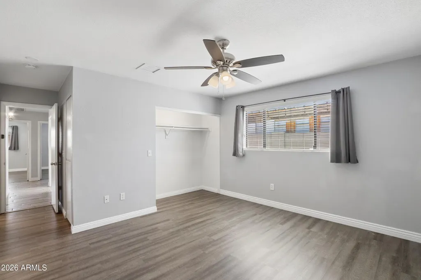
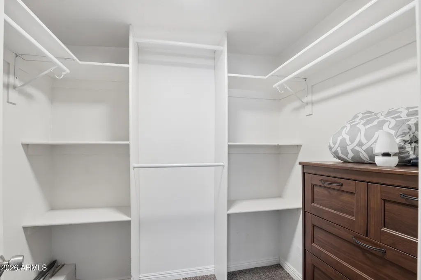
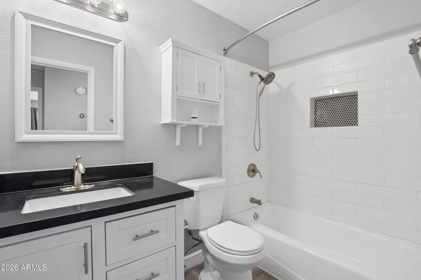
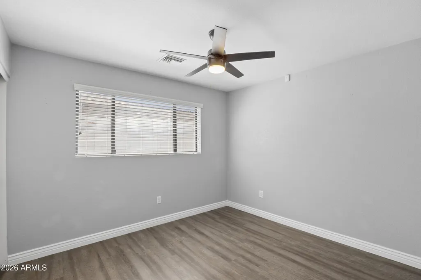
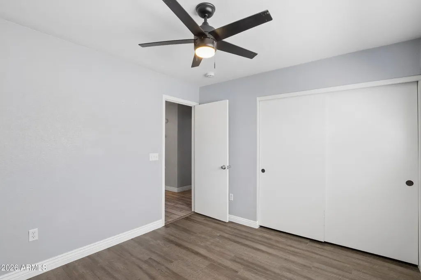
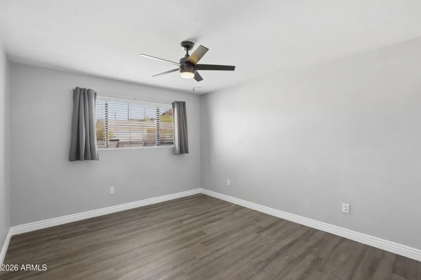
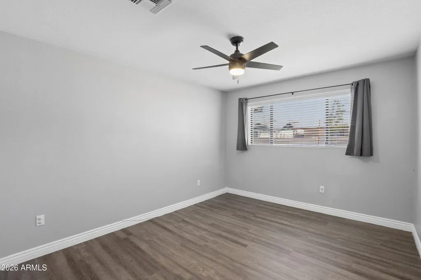
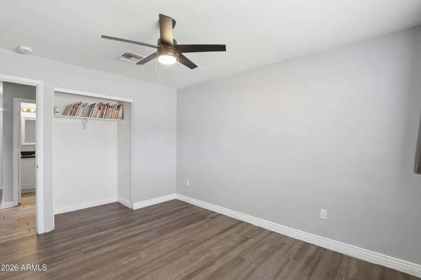
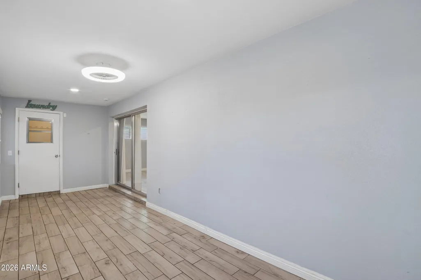
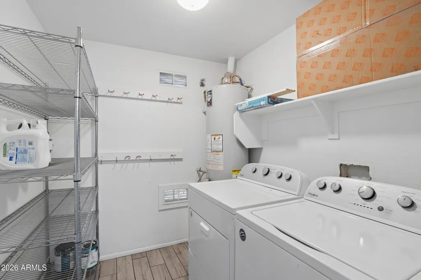
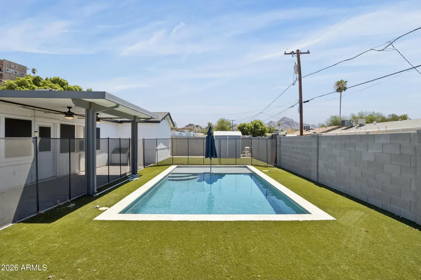
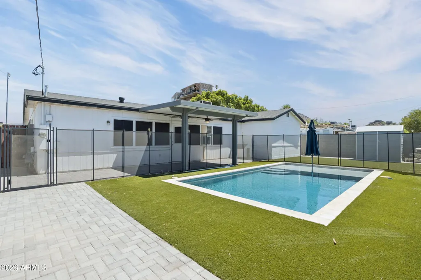
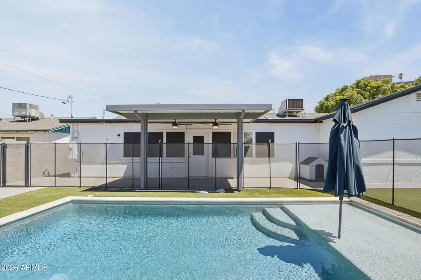
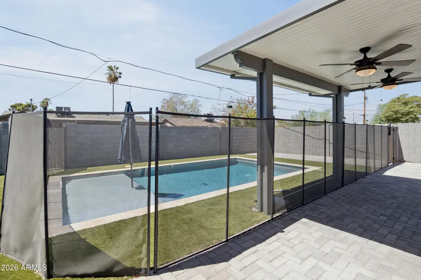
Beautifully remodeled 4-bedroom single-story stunner in the heart of Phoenix! This one checks every box. Tucked in an unbeatable central location just minutes from the 51 and all the uptown shopping, dining and nightlife you could want. Step inside to an immaculate, wall-to-wall remodel designed for entertaining: an open kitchen with stainless steel appliances, crisp white cabinetry, an elegant backsplash and an island with breakfast bar. Rich wood-look flooring flows through the common areas, while plush carpet keeps the bedrooms cozy. Unwind in the sun-soaked Arizona room, then head out back to your showstopper--a brand-new pool built for those perfect Arizona days.
| Elementary School | Middle School | High School |
|---|---|---|
| Desert View Elementary School | Royal Palm Middle School | Sunnyslope High School |
| Price History | |
|---|---|
| 8/21/2026 | Listed $550,000 |
| 8/31/2026 | 4$529,900 |
General Features
| Sewer | Public Sewer |
|---|---|
| Heating | Natural Gas |
| Cooling | Central Air |
| Possession | Close Of Escrow |
| Roof | Composition |
| Garage Spaces | 0.0 |
| Association Fee Includes | No Fees |
| Pool Features | Outdoor,Fenced |
| Construction Materials | Painted,Block |
| Year Built | 1959 |
| Township | 3N |
| Property Subtype | Single Family Residence |
| Tax Year | 2025 |
| Ownership | Fee Simple |
| County | Maricopa |
| New Construction | No |
| Property Type | Residential |
| HOA | No |
| Subdivision Name | NEW NORTHTOWN 2 |
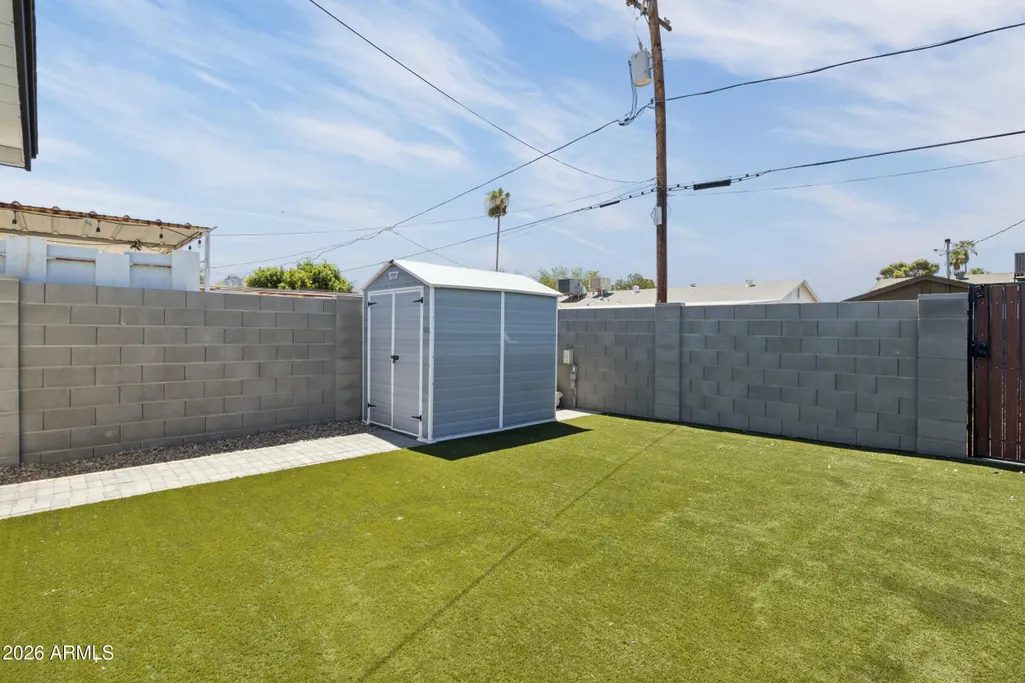
| Other Structures | Shed(s) |
| Special Listing Conditions | N/A |
| Status | Active |
| Directions | Please use GPS. |
| High School | Sunnyslope High School |
| City | Phoenix |
| Disclosures | Agency Discl Req,Seller Discl Avail |
| High School District | Glendale Union High School District |
| Open Parking Spaces | 1.0 |
| Lot Size Units | Square Feet |
| Lot Size Square Feet | 6016.0 |
| Carport Spaces | 1.0 |
| Carport Y/N | No |
| Spa Features | None |
| Elementary School | Desert View Elementary School |
| Property Attached Y/N | No |
| Land Lease Y/N | No |
| Tax Annual Amount | 1474.0 |
| Home Warranty Y/N | No |
| Middle/Junior High School | Royal Palm Middle School |
| Lease Renewal Y/N | No |
| Lease Considered Y/N | No |
| Rent Control Y/N | No |
| Builder Name | Unknown |
| Standard Status | Active |
| Occupancy Type | Vacant |
| Elementary School District | Washington Elementary School District |
| Tax Lot | 197 |
| MobileHomeRemainsYN | No |
| New Financing: Conventional | True |
| Senior Community | No |
| New Financing: FHA | True |
| Ttl Monthly Fee Equiv | 0.0 |
| New Financing Cash | True |
| New Financing: VA | True |
Interior Features
| Interior Amenities | Eat-in Kitchen,Breakfast Bar |
|---|---|
| Flooring | Vinyl,Tile |
| Total Stories | 1 |
| Air Conditioning Y/N | Yes |
| Heating Y/N | Yes |
| Fireplace Y/N | No |
| Total Bedrooms | 4 |
| LivingAreaSource | Assessor |
| Total Baths | 2 |
| Bedrooms Possible | 4 |
Exterior Features
| Fencing | Block |
|---|---|
| Lot Features | North/South Exposure,Synthetic Grass Frnt,Synthetic Grass Back |
| Water Source | Public |
| Lot Size Area | 6016.0 |
| Spa | No |
| Lot Size Acres | 0.14 |
| Lot Size Source | Assessor |
| Waterfront Y/N | No |
| Covered Spaces | 1.0 |
| Crops Included Y/N | No |
| Road Responsibility | City Maintained Road |
| Horse Y/N | No |
| Irrigation Water Rights Y/N | No |
Amenities
- Foreclosure
- Views
- Short Sale
- New Construction
- Adult 55+
- Lease To Own
- No HOA Fees
- Furnished
- Primary On Main
- Air Conditioning
- Seller Finance
- Green
- Fixer Upper
- Horse
- Golf
- Fireplace
- Deck
- Garage
- Basement
- Pool
Property vs Single Family Average in 85020
Price
Taxes
Year Built
Visits
 © 2026 Arizona Regional Multiple Listing Service, Inc. All rights reserved. All information should be verified by the recipient and none is guaranteed as accurate by ARMLS. Information deemed to be reliable but not guaranteed. Listing broker has attempted to offer accurate data, but buyers are advised to confirm all items. Only IDX residential listings are displayed on this site. The information being provided is for consumers' personal, non-commercial use and may not be used for any purpose
