
Price Reduction - Views - Golf Course - Eco Friendly


















Address
11903 S 184th Avenue, Goodyear, AZ
Price
$ 529,000
Property Attributes
- MLS#7017666
- TypeSingle Family
- Listing Status Active
- CountyMARICOPA
- CityGoodyear
- AreaEstrella Mountain Ranch
- NeighborhoodESTRELLA PARCEL 5.3
- Zip85338
- StyleSpanish
- Year Built2014
- Taxes$ 3887
- Price$ 529,000
- Bedrooms3
- Full Bathrooms2
- Half Bathrooms1
- Sqr Footage2277
- Lot Size0.15 Acres
Data Source:
Arizona Regional MLS (ARMLSN)
Property Description
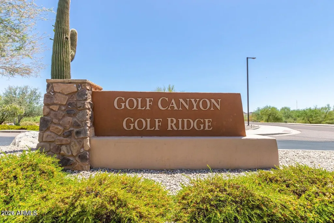
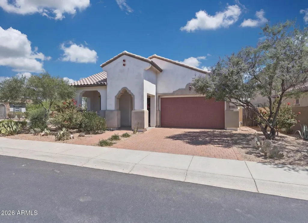
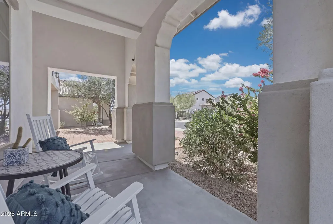
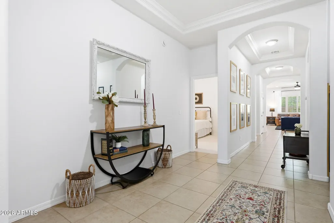
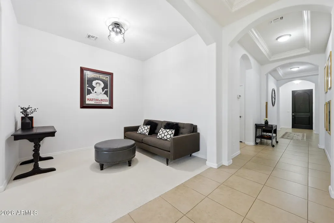
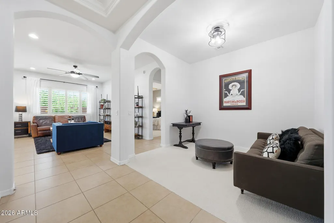
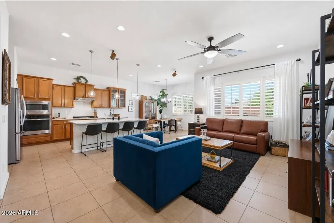
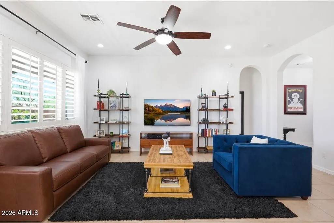
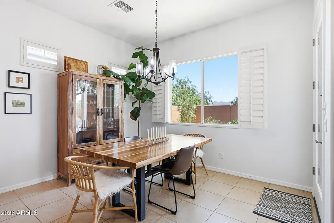
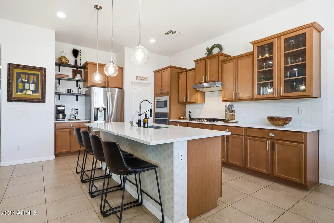
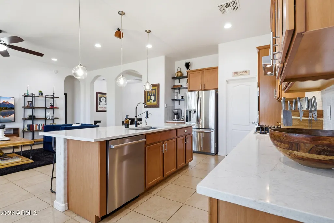
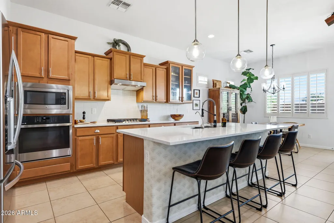
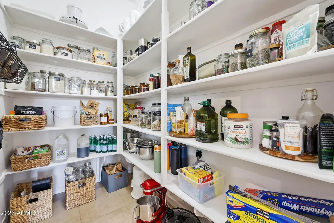
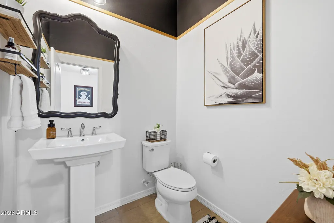
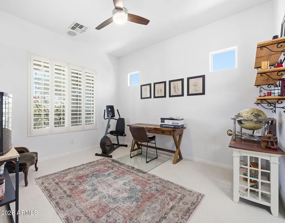
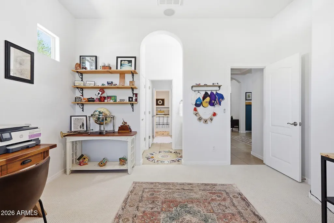
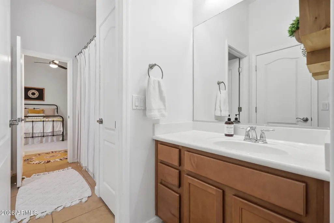
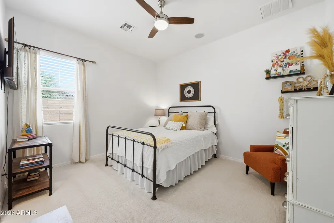
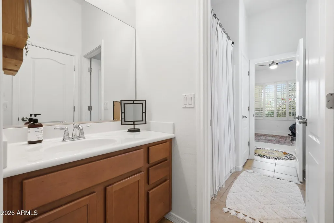
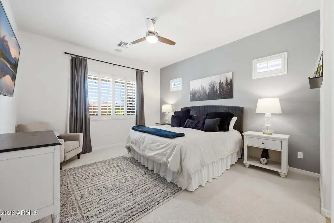
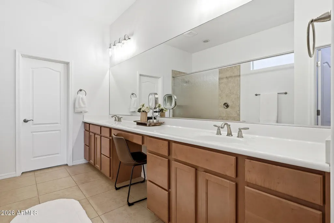
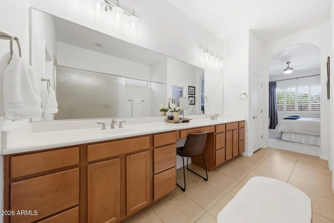
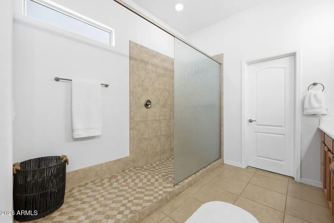
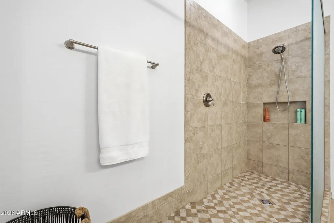
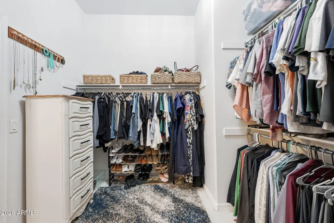
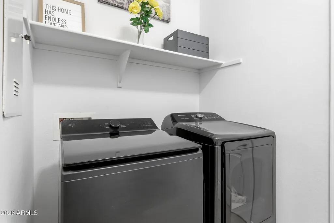
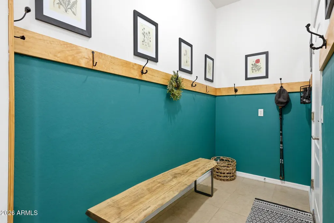
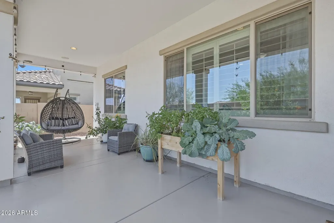
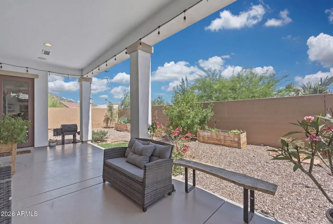
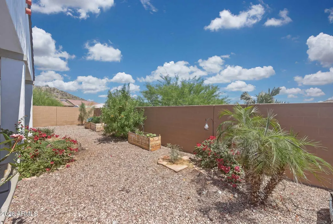
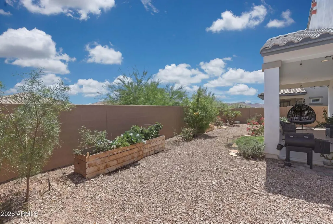
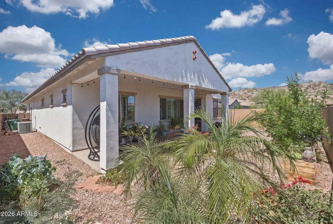
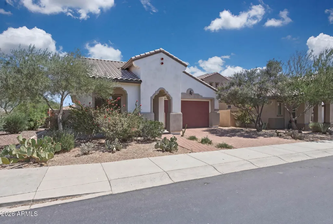
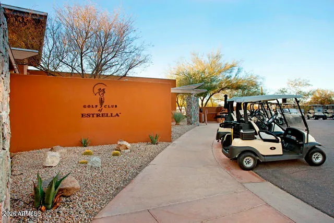
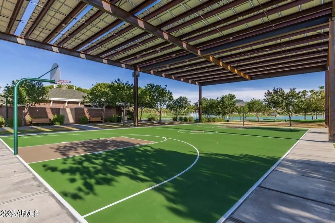
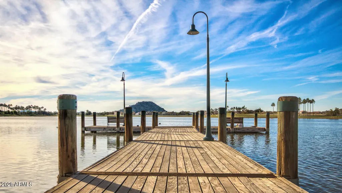
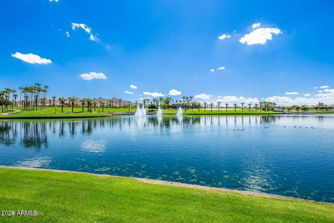
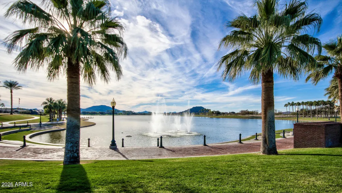
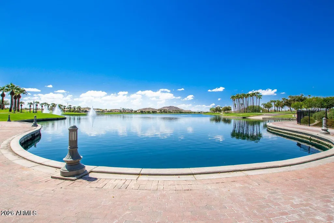
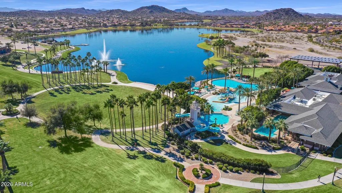
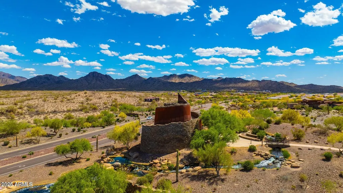
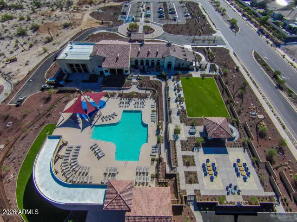
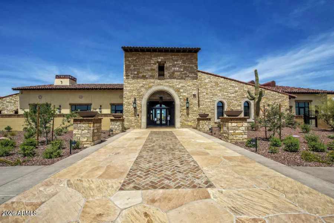
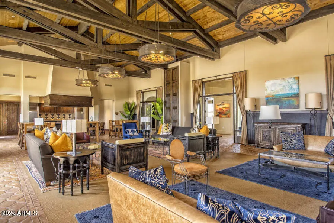
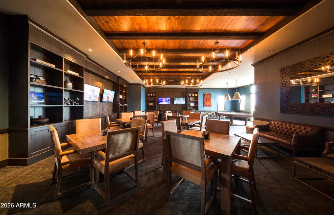
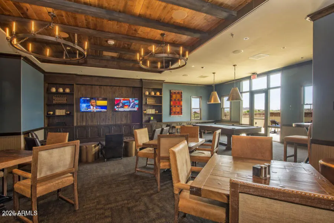
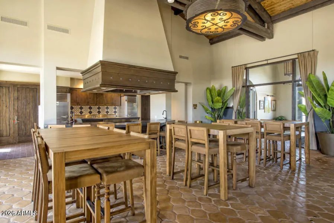
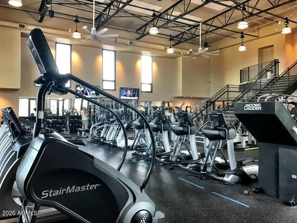
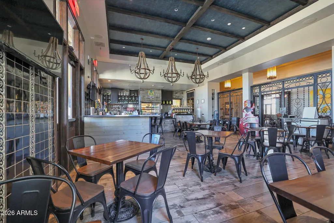
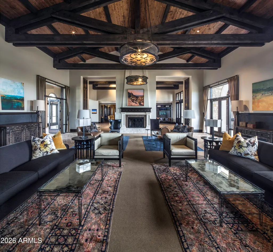
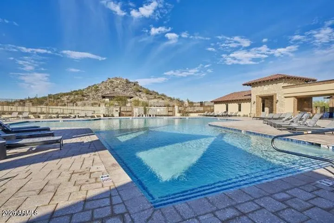
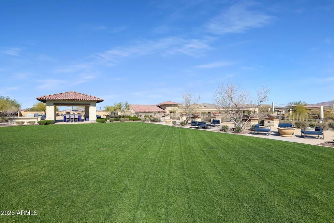
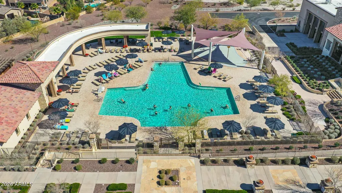
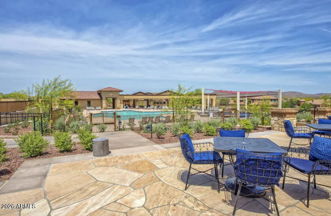
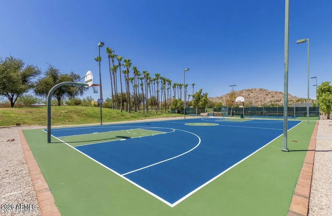
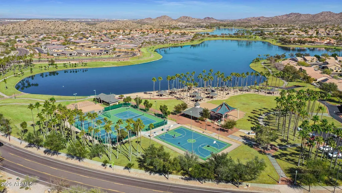
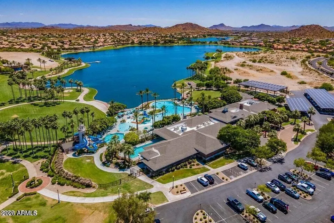
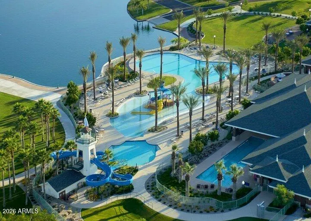
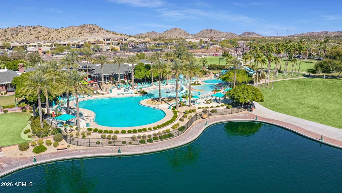
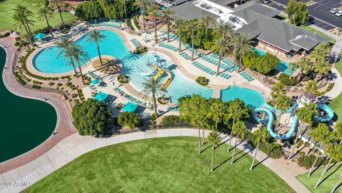
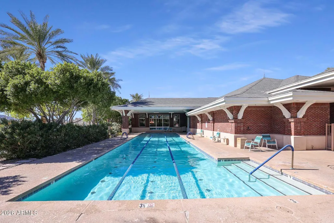
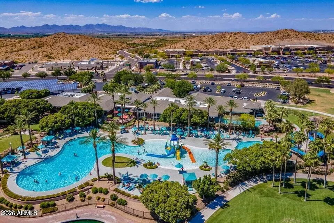
Tucked inside the gated Golf Ridge community of Estrella, this Move in Ready home blends thoughtful design with everyday comfort. Offering 3 bedrooms, 2.5 baths, and a versatile flex space ideal for a home office or den. The layout is both functional and refined. From the moment you step inside, soaring ceilings and a tray-detailed foyer create an inviting first impression. The heart of the home is a beautifully appointed kitchen featuring rich maple cabinetry, quartz countertops, a large island with breakfast bar, walk-in pantry, and S/S appliances including gas cooking. The open great room design makes it ideal for both entertaining and relaxed living. The primary suite offers a unique and convenient connection to the laundry room (washer & dryer included), while the secondary bedroom share a Jack-and-Jill bath, each with its own private vanity and spacious walk-in closet. Additional highlights include plantation shutters, surround sound, updated interior paint (2023), and a 2-car garage with extensive cabinetry. Energy efficiency is a bonus with a prepaid solar system helping keep utility costs down. Situated on a desirable corner lot with no direct rear neighbor just a peaceful common area behind the backyard offers an extended covered patio and low-maintenance landscaping, perfect for enjoying Arizona evenings. Out front, a paver driveway, mature landscaping, and a charming porch with mountain views create standout curb appeal. Life in Estrella means access to resort-style amenities including golf, lakes, pools, fitness centers, scenic parks, and miles of hiking trails all surrounded by stunning mountain views.
| Elementary School | Middle School | High School |
|---|---|---|
| Westar Elementary School | Westar Elementary School | Estrella Foothills High School |
| Price History | |
|---|---|
| 5/22/2026 | Listed $545,000 |
| 6/25/2026 | 2$539,000 |
| 9/19/2026 | 2$529,000 |
General Features
| Sewer | Public Sewer |
|---|---|
| Heating | Natural Gas |
| Cooling | HVAC SEER Rating,Central Air,Ceiling Fan(s),Programmable Thmstat |
| Possession | Close Of Escrow |
| Roof | Tile |
| HOA Fee | 396.0 |
| Garage Spaces | 2.0 |
| Association Fee Includes | Maintenance Grounds,Street Maint |
| Architectural Style | Spanish |
| Construction Materials | Stucco,Wood Frame,Painted |
| Year Built | 2014 |
| View | Mountain(s) |
| Township | 1S |
| Property Subtype | Single Family Residence |
| Tax Year | 2025 |
| Ownership | Fee Simple |
| Community Features | Pool,Golf,Pickleball,Lake,Gated,Tennis Court(s),Playground,Biking/Walking Path,Fitness Center |
| Accessibility | Accessible Door 32in+ Wide,Zero-Grade Entry,Hard/Low Nap Floors,Accessible Hallway(s) |
| Assoc Fee Paid Per | Quarterly |
| County | Maricopa |
| New Construction | No |
| Property Type | Residential |
| HOA | Yes |
| Attached Garage | No |
| Energy Efficient | Solar Panels |
| Subdivision Name | ESTRELLA PARCEL 5.3 |
| Possible Use | None |
| Special Listing Conditions | N/A |
| Status | Active |
| Directions | Estrella Pkwy S → R San Miguel → L Westar Dr → L Sunward (through GATED NEIGHBORHOOD) → L 184th Ave → home on corner of Windrift & 184th Ave |
| High School | Estrella Foothills High School |
| City | Goodyear |
| Disclosures | Seller Discl Avail |
| Association Name | Estrella Comm Assoc. |
| High School District | Buckeye Union High School District |
| Open Parking Spaces | 2.0 |
| Lot Size Units | Square Feet |
| Lot Size Square Feet | 6325.0 |
| Carport Spaces | 0.0 |
| Carport Y/N | No |
| Spa Features | None |
| Elementary School | Westar Elementary School |
| Property Attached Y/N | No |
| Land Lease Y/N | No |
| Tax Annual Amount | 3887.0 |
| Home Warranty Y/N | No |
| Middle/Junior High School | Westar Elementary School |
| Lease Renewal Y/N | No |
| Lease Considered Y/N | No |
| Rent Control Y/N | No |
| AssociationName2 | Community Gate |
| Builder Name | William Ryan Homes |
| Standard Status | Active |
| Occupancy Type | Owner |
| Elementary School District | Liberty Elementary District |
| Tax Lot | 26 |
| MobileHomeRemainsYN | No |
| New Financing: Conventional | True |
| Senior Community | No |
| New Financing: FHA | True |
| Ttl Monthly Fee Equiv | 183.0 |
| New Financing Cash | True |
| New Financing: VA | True |
Interior Features
| Interior Amenities | Walk-in Pantry,Quartz Countertops,High Speed Internet,Double Vanity,Eat-in Kitchen,Breakfast Bar,9+ Flat Ceilings,No Interior Steps,Kitchen Island,Pantry,3/4 Bath Master Bdrm |
|---|---|
| Flooring | Carpet,Tile |
| Total Stories | 1 |
| Air Conditioning Y/N | Yes |
| Heating Y/N | Yes |
| Window Features | Screens,Dual Pane |
| Fireplace Y/N | No |
| Laundry Features | Inside |
| Total Bedrooms | 3 |
| LivingAreaSource | Appraiser |
| Total Baths | 3 |
| Bedrooms Possible | 4 |
| Other_sp_Rooms_co_Great_sp_Room | True |
| Built-in Microwave | True |
| Gas Stub for Range | True |
| Kitchen Island | True |
| Pantry | True |
| Reverse Osmosis | True |
| Walk-in Pantry | True |
Exterior Features
| Model | Jacklin |
|---|---|
| Fencing | Block |
| Parking Features | Garage Door Opener,Direct Access,Attch'd Gar Cabinets |
| Lot Features | Borders Common Area,East/West Exposure,Sprinklers In Rear,Sprinklers In Front,Corner Lot,Desert Back,Desert Front,Gravel/Stone Front,Gravel/Stone Back |
| Water Source | Public |
| Lot Size Area | 6325.0 |
| Spa | No |
| OwnerPhone | 480-577-3918 |
| Lot Size Acres | 0.15 |
| Lot Size Source | Assessor |
| Waterfront Y/N | No |
| Covered Spaces | 2.0 |
| Crops Included Y/N | No |
| Horse Y/N | No |
| Irrigation Water Rights Y/N | No |
Amenities
- Foreclosure
- Views
- Short Sale
- New Construction
- Adult 55+
- Lease To Own
- No HOA Fees
- Furnished
- Primary On Main
- Air Conditioning
- Seller Finance
- Green
- Fixer Upper
- Horse
- Golf
- Fireplace
- Deck
- Garage
- Basement
- Pool
Property vs Single Family Average in 85338
Price
Taxes
Year Built
Visits
 © 2026 Arizona Regional Multiple Listing Service, Inc. All rights reserved. All information should be verified by the recipient and none is guaranteed as accurate by ARMLS. Information deemed to be reliable but not guaranteed. Listing broker has attempted to offer accurate data, but buyers are advised to confirm all items. Only IDX residential listings are displayed on this site. The information being provided is for consumers' personal, non-commercial use and may not be used for any purpose
